How to Choose the Best Deep Hole Honing Machine?
Choosing the best Deep Hole Honing machine starts with the bore, not the brochure. Record the bore diameter, depth, material, starting condition, and required finish. A long steel cylinder and a short aluminum sleeve place very different demands on a machine. So do tight straightness tolerances and high production volumes. “Best” is not universal.
Compare each machine’s working range with your actual parts. Check spindle power, tool expansion method, stroke control, and available honing stones. Ask how the system manages coolant and abrasive debris; these details affect process stability and cleanup. Review the manufacturer’s stated limits, then confirm them against a sample part. A neat specification sheet is useful, but it cannot replace a test.
Also consider loading access, operator training, maintenance, and local service support. If you plan to automate, check whether the machine can integrate with your existing workflow. Request evidence for achievable size, roundness, and surface finish, including the measurement method. Small details matter. A catalog can make this choice look simpler than it is, and I would not rely on one successful trial alone. Ask about repeatability across multiple parts, tool life, and setup time. The right machine should meet your tolerances without making everyday production difficult. This guide outlines the questions worth asking before you invest.
Understanding Deep Hole Honing Machines and Their Applications
How to Choose the Best Deep Hole Honing Machine?
Understanding Deep Hole Honing Machines and Their Applications
Deep hole honing refines a bore’s size, roundness, straightness, and surface texture using abrasive stones. It is used for hydraulic cylinders, fuel-system components, and long industrial sleeves, where a small alignment error can affect sealing or wear. The crosshatch pattern also helps retain lubricant. A smooth-looking bore alone is not proof of correct geometry.
Machine-tool demand provides useful context, but not a direct buying rule. Grand View Research estimated the global machine tools market at USD 96.4 billion in 2023, with projected growth of 6.3% annually from 2024 to 2030. That broader figure does not measure honing machines specifically. When comparing equipment, check the actual bore diameter and length range, stroke control, spindle-speed range, stone availability, and coolant filtration. Ask for a test on a representative workpiece, then inspect both roundness and surface finish. It takes time, but catalogue claims cannot replace that check.
Tips: Match the machine’s working stroke to the full bore length, not just the part’s nominal dimensions. Confirm measurement methods and tolerances with the supplier. A fine finish is useful, but chasing it without checking geometry can be a costly mistake.
Defining Workpiece Dimensions and Honing Requirements
How to Choose the Best Deep Hole Honing Machine?
Defining Workpiece Dimensions and Honing Requirements
Start with the bore, not the machine catalogue. Record the finished inside diameter, bore length, and the smallest entry opening. Note whether the hole is through or blind. A long, narrow bore may need different tooling and support from a short cylinder. Measure several points along the bore; wear or distortion can make one reading misleading. Include the workpiece’s material and hardness, since both affect cutting behavior and cycle time.
Tips: Share a drawing with the supplier, including tolerances, straightness, and surface-finish targets. State how much stock must be removed. Small details matter.
Be realistic about the required finish and production volume. A tight tolerance may call for stable workholding, suitable measuring equipment, and controlled coolant delivery—not just a more powerful machine. Ask how the proposed setup handles your part’s length and weight, and whether it can repeat the target finish across multiple pieces. Trial honing can reveal issues that a drawing misses. I have seen specifications look complete, yet leave the stock allowance unclear; that can lead to a poor process choice. Review the measurement method, too, so machine capability and inspection criteria match.
How to Choose the Best Deep Hole Honing Machine? - Defining Workpiece Dimensions and Honing Requirements
Representative planning examples only. Confirm achievable tolerances, surface finish, tooling, and capacity with the machine supplier and validate them on the actual workpiece.
| Selection Dimension | Example Workpiece or Requirement | What to Check When Selecting the Machine |
|---|---|---|
| Bore diameter | Finished bore diameter of 20–100 mm | Check the machine’s rated honing diameter range and availability of suitable mandrels, stones, and guides. Confirm the range applies to the required bore depth. |
| Maximum bore length | Workpiece bore length of 800 mm | Verify the maximum honing stroke and the usable workpiece envelope. Allow for tool engagement, run-in and run-out, and fixture clearance. |
| Length-to-diameter ratio | A 40 mm bore with a 1,000 mm honing length has an L/D ratio of 25:1 | Higher L/D ratios require attention to tool guidance, bar stiffness, coolant delivery, and workpiece support. Confirm capability using a representative part. |
| Workpiece outside dimensions and mass | Steel tube, 1,200 mm long, with a 90 mm outside diameter | Check bed length, loading access, fixture capacity, and support locations. Long or heavy parts may need steady supports to limit sag and vibration. |
| Material and hardness | Carbon steel, stainless steel, or cast iron; hardness varies by grade and heat treatment | Stone bond, abrasive type, honing pressure, and cycle time depend on material and hardness. Provide the material specification and heat-treatment condition. |
| Diameter tolerance | Example target: 40.000–40.020 mm | Confirm the required finished diameter tolerance and how it will be measured. Consider in-process measurement or a separate gauging step for tighter process control. |
| Roundness and cylindricity | Example targets: roundness within 5 µm and cylindricity within 10 µm | These are part-specific targets, not guaranteed machine specifications. Review the initial bore condition, datum scheme, fixturing, and inspection method. |
| Straightness and bore geometry | Long hydraulic-cylinder bore requiring controlled straightness along its length | Assess workpiece alignment, tool guidance, stroke control, and support. Specify whether straightness is evaluated over the full bore or a defined measurement length. |
| Surface finish | Example target: Ra 0.2–0.4 µm, subject to application and measurement method | Confirm the required roughness parameter, cutoff, evaluation length, and any crosshatch requirements. Stone selection and process sequence affect the final texture. |
| Initial bore condition | Pre-bored or previously machined hole with allowance for honing | Provide the starting diameter, taper, lobing, and surface condition. Available stock removal affects cycle time and whether a preliminary machining operation is needed. |
| Production volume and cycle time | Small batches of 20 parts per week or production of 100 parts per shift | Compare manual, semi-automatic, or automatic operation, setup time, tool-change time, and loading method. Request a cycle-time estimate using the actual part and allowance. |
| Coolant and chip control | Continuous honing operation with filtered honing oil or a suitable process fluid | Check filtration capacity, tank volume, fluid compatibility, temperature control, and chip removal. Clean fluid helps protect the finish and process consistency. |
| Workholding and loading | Thin-wall tube or heavy cylinder requiring repeatable alignment | Review clamping force, support points, part alignment, loading access, and risk of deformation. The fixture should hold the part securely without distorting the bore. |
| Inspection and process verification | Air gauge, bore gauge, or calibrated dimensional inspection equipment | Match the inspection method to the tolerance and part geometry. Define measurement locations, temperature conditions, and acceptance criteria before trials. |
Comparing Machine Types, Configurations, and Controls
How to Choose the Best Deep Hole Honing Machine?
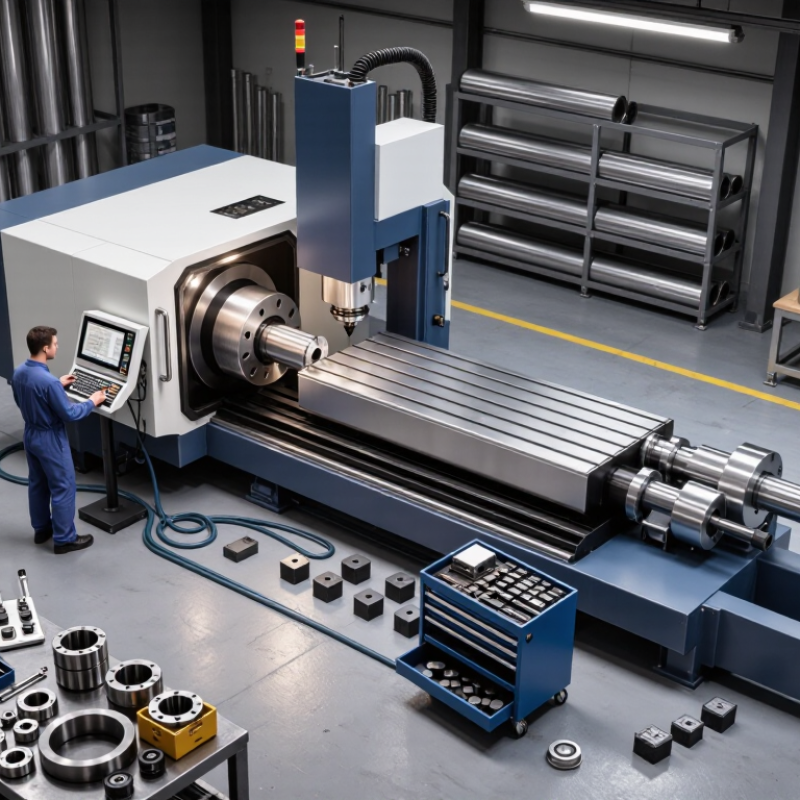
Machine type should match the bore, workpiece, and production volume. Horizontal machines can support long, heavy parts and make loading straightforward. Vertical configurations may save floor space and suit shorter components that are easier to fixture upright. Single-spindle systems offer flexibility for varied jobs, while multi-spindle setups can improve output on repeat work. But more spindles do not automatically mean better productivity; changeovers and operator access matter, too.
Compare the configuration against real parts, not just a catalog specification. Check the usable stroke, spindle speed range, workholding clearance, and coolant delivery. A control should let operators adjust stroke position, feed, and cycle settings without guesswork. Useful alarms and saved recipes help repeat a proven setup, though they cannot compensate for poor tooling or an unstable fixture. Small details matter. A machine may look ideal until a long workpiece blocks routine maintenance access.
Tips: Ask for a trial on a representative bore. Review the finished surface, size consistency, and setup time. Check how quickly an operator can correct a tool-wear change. It is easy to overvalue automation; sometimes the simpler configuration is easier to keep accurate.
How to Choose the Best Deep Hole Honing Machine?
Comparing typical machine types across practical selection criteria. Scores are qualitative guidance (1 = lower, 5 = higher); actual capability depends on the machine configuration and workpiece.
Use these comparisons as a starting point. Confirm bore range, honing length, tooling, controls, and cycle-time requirements against your parts and production volume.
Evaluating Accuracy, Capacity, Tooling, and Safety
How to Choose the Best Deep Hole Honing Machine?
Evaluating Accuracy, Capacity, Tooling, and Safety
Accuracy should be judged on finished bores, not brochure specifications alone. Check diameter, roundness, straightness, and taper using a representative workpiece. Ask for repeatability results after the machine reaches operating temperature. ISO 230-2:2014 describes methods for testing the positioning accuracy and repeatability of numerically controlled machine tools. It is a useful reference, but it does not replace measurements of actual honed parts. Small details matter.
Match capacity to the parts you run now and expect to run later. Confirm bore diameter, depth, workpiece weight, fixture clearance, and available stroke. Tooling must cover the required diameter range and suit the material and surface finish. Ask how quickly stones and mandrels can be changed, and whether coolant reaches the cutting zone evenly. A missed tooling constraint can turn a capable machine into a bottleneck.
Safety deserves the same scrutiny as cycle time. Inspect guarding, interlocks, emergency stops, chip handling, and coolant-mist controls during a live demonstration. The U.S. Bureau of Labor Statistics reported 5,283 fatal work injuries across all industries in its 2023 Census of Fatal Occupational Injuries. That figure is not specific to honing, but it underscores why safeguards and practical operator procedures matter. I would also test routine access for cleaning and maintenance. It is easy to overlook.
Assessing Maintenance Needs, Supplier Support, and Total Cost
When comparing deep hole honing machines, look beyond purchase price. Ask how often the spindle, honing head, filtration unit, and hydraulic system need service. Request a written maintenance schedule, typical service hours, and prices for wear parts. A machine that needs a specialist for every adjustment may sit idle while support is arranged. Small details matter.
Supplier support affects real operating cost. Check whether technicians can troubleshoot remotely, how quickly common parts ship, and whether operator training includes honing stone setup and bore measurement. The U.S. Department of Energy’s Operations & Maintenance Best Practices Guide reports that predictive maintenance can save 8–12% over preventive maintenance; reactive maintenance may cost three to five times more than planned maintenance. These figures are broad benchmarks, not promises for a specific machine. Still, they show why service access belongs in the purchase calculation.
Estimate total cost across the expected service life: tooling, coolant and filtration, energy, labor, calibration, downtime, and replacement parts. Ask suppliers to identify assumptions behind their cost estimates. Then compare them with your own production data, such as hours per shift and typical bore changeovers. A spreadsheet can make uncertain numbers look exact. It is worth checking the fine print, especially for response-time commitments and parts availability.

